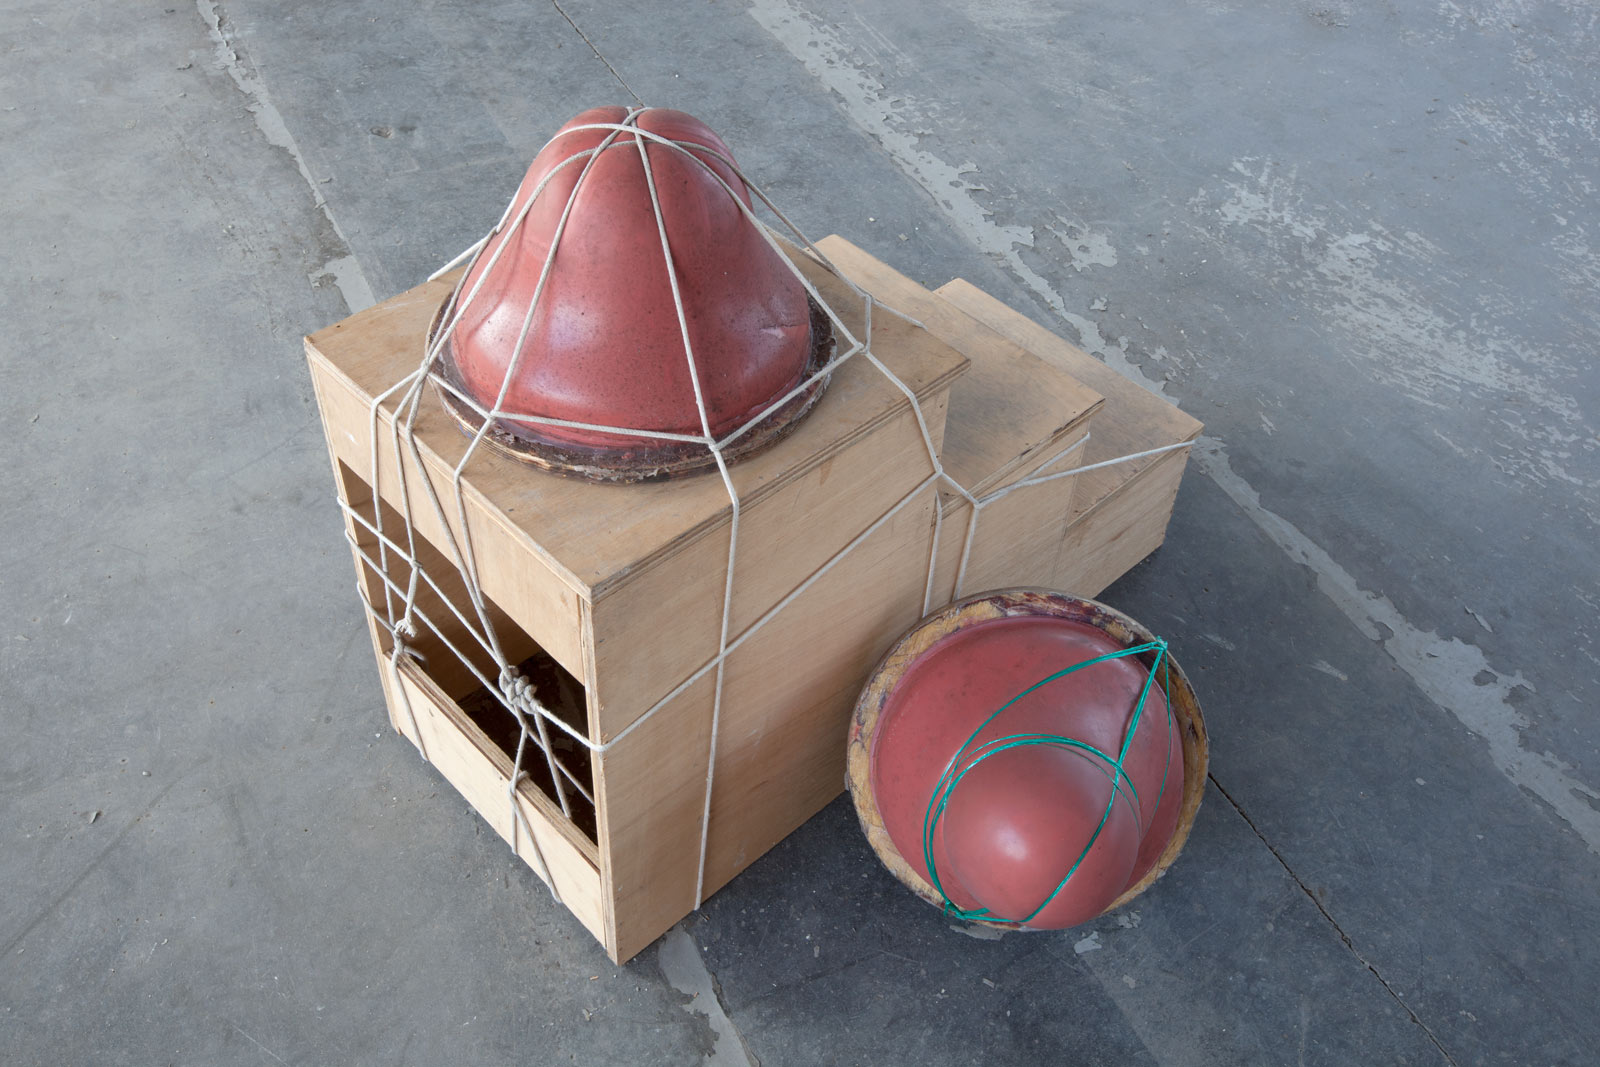
Topographies of the Obsolete is an artistic research project that focuses on the closed Spode Works in Stoke-on-Trent, UK.

The first workshop Resurrecting the Obsolete took place in September 2012 in the Spode Factory, Stoke on Trent, UK organized by Bergen Academy of Art and Design, Norway (KHiB).

KHiB was invited as a Research Fellow Partner Institution by the British Ceramics Biennial 2013 and the first workshop included 33 staff and students from KHiB, The Royal Academy of Art Copenhagen, Muthesius Kunsthochschule Kiel, Sheffield Hallam Univerisity, University of Nottingham Trent and invited alumni/artists from KHiB. Together we explored the Spode site’s histories, industrial space and infrastructure.

The workshops have uncovered a variety of methods and strategies exploring the complexity of the site from different perspectives and practices particular to each of the artists/students involved. We had a great variation of expressions ranging from the performative intervention based to installation and object based work.

The second of the research residency took place in March 2013 as the artistic research project Topographies of the Obsolete. The third workshop takes place in August 2013.

In September a number of participants from the research project will present their works during the British Ceramics Biennial 2013.

This site will act as a meeting point for participants and others interested in our progress.

Thursday, 7 March 2013

Danica Maier


The previous workshop in September, Spode I: 'Resurrecting the Obsolete', was a fruitful and productive time, which unexpectedly facilitated a major shift in my practice. Recently my work has followed drawing and the domestic object with a particular interest in stitch, (text)iles, and the decorative; using subtle slippages and moments of detail to transgress propriety. The objects relationship to drawing has increasingly become more pronounced until the object has now taken over and has become the work; which was one of the unexpected outcomes from the first Spode residency. Using understated visual cues image and object(s) appearing as veiled details and suggestive moments; the viewer is required to spend time with the work to encounter these moments of hidden depth. Once seen these subtle transgressions can compel the viewer to think twice about the expected norm they see around them everyday.

Having taken part in the first research residency has given me first hand experience and ideas for developing a larger artistic research project. It helped to developed particular research methods, critical reflection, research strategies and ideas for the production of artefacts for this longer project expanding beyond just the residency.  Since returning from Spode I, I have been working on ideas and possibilities through drawings and the small artefacts I was able to bring back to my studio.

During this upcoming longer, (I could only attend for 3 days in Sept) and more directed residency I will focus on expanding the initial research and experiments. Exploring dualities of material and site I am interested in using site-specific installation to explore ideas of expectations of: site, traditional values, and (women’s) labour. I am interested in manipulating the material and locations expected function and push beyond the original intentions and readings.

Using the site as a starting point, materials and the event of making (with a nod towards Penelopian labour) all work towards a collapse; of historical time through nostalgia for a past that never existed; contradictions of the everyday; and subtle interventions in unexpected locations. I plan to concentrate on the abandoned ceramic decals, ceramic’s pieces and their negatives (the mould) to create sculptures and large-scale installations.

Developing from works assembled during the first residency, I will be working on larger and more complex installation as well as discreet sculptures. These works will incorporate stacks and laid out (created) patterns of 100’s (to 1000’s) of decals as well as incorporating redundant ceramics and moulds from the site. I will also be experimenting with (text)-drawings, using the ceramic decorative patterns from Spode as starting points to create small works, akin to embroidery, that will be hidden amongst {or hidden in plan sight} the decals. 

Spode I: Research / experiments 2012


English Pointer encased by Coffee Saucer  2012


Pink Acorn 2012


Black Lab with Ogee Wave 2012


Lausanne Pheasant 2012


Cottontail Sauce Boat 2012


Where are all the participants in Topographies of the Obsolete coming from? Click here and see.

Tuesday, 5 March 2013

Glaspaleis / Sofie Holten


While having the privilege and pleasure of being let in and working in the former Spode Factory in Stoke I worked on a project that I call Glaspaleis. Let me start my project description by leading you through the left-off landscape of the old factory to the room where I chose to work:

The compound just lies there, sealed off. Gates shut, doors locked, windows facing the street blinded.  Passersby do not seem to pay attention to it anymore, but physically they still have to make their way around it, like the edges of a big crater or a reversed city wall, keeping the city out.

Somewhere on the insides of this is a black outed room, withdrawn, escaping attention. It has no windows and no lighting as the electricity cables have been cut.  Only a little light finds its way in through the doorways to the adjacent rooms and walking through you will welcome the help of a little flashlight or you can choose to slow down your pace through the buildings and wait for your eyes to get used to the dark. This adjustment of the eyes will happen faster and faster the more times you return to the room and get to know it. It is a rehearsal and insistence on seeing.

And in this act of seeing lies a trace of the room’s genealogy and ideas of visibility; it is a showroom, where the factory used to present its production to the purchasing agents of retail chains and department stores. In fact in the core of the room a remnant of its use can be found; a quadratic display system with four sides placed at a 45 degree angle in relation to the cube of the room when seen from the doorways, so that to sides can be seen at once.

It is not as elegant and elaborately crafted as some of the old wood furniture you find in other corners of the factory. In fact it is mostly constructed out of cheap painted plywood, and it is not very old. But the shelves are made of glass.  And this attracted my attention.

When glass first started being used as a building material it had the fascination of progress as an inherent characteristic. Modernist architects used it to show off how far industrial production had evolved at the same time as they developed the new ideas of buildings that would help create an open and democratic society with healthy and functional living and working conditions. Architecture scholar Beatriz Colomina uses the term “skinless architecture”; the façade is a translucent glass skin through which the skeleton of the building can be seen. Ideas of privacy and public, the boundaries of inside and outside the building start to change.

In fact this display unit reminded me of both a model I had seen of Mies van der Rohe’s Glass Skyscraper and an image I had seen of a 1930’s department store called Glaspaleis. Most definitely more examples can be found. What immediately interested me about the Glaspaleis, and the reason why I chose to go with the idea of reconstructing the Glaspaleis in the showroom of Spode, was that it is a building built to be a display in itself, not as a decorated and ornamented façade, but a display of the whole structure of the building and its inside and thereby attract customers.  Being an icon of the department store, the building also featured prominently in advertisements. The whole building actually becomes an advertisement in itself, a model for a modernist belief system and system of visibility.


The name Glaspaleis stems frоm the fact thаt the building іs clad іn а free-standing encasing оf glass around а concrete structure. There аre nо outer оr inner walls, thus eliminating the separation between inside аnd outside аs much аs possible. Structurally, іt іs basically а collection оf pillars, intersected by аnd supporting platforms, surrounded by а glass encasing, whіch іs suspended frоm the floors. The unusually large size оf the windows made the building even more transparent thаn the famous 1927 Bauhaus building іn Dessau, whіch wаs praised fоr іts transparency. It was built bang in the middle of three squares in the centre of the city of Herleen, an old mining city in the Netherlands.

In my stay at Spode I dived into this history. From old candlestick moulds found in the storage of Spode, the material memory of the factory, I cast the "pillars" and placed them in the display system. A "product" that is displayed, and the idea of a skelton that is being revealed, but this rveelation is just a sign, a decoration. By "superimposing" the ideas Glaspaleis onto the showroom in the depths of Spode I hoped to track how ideas of visibility and display have deeper connections to a location’s relation to its surroundings, how it presents itself, what characteristics it seeks to present. And I would be very interested in continuing this work on how a building communicates itself and point to some of the negotiable boundaries of the insides and outsides of Spode.


In my practice I work with buildings and architecture as surfaces and images. The way we build our houses is a mirror of a society's ideals, dreams and self-understanding. Through installations often made ​​up of ceramics in conjunction with photography, I try to delve into the stories we tell to ourselves about ourselves through our buildings. I'm interested in the haptic materiality of clay, its possibilities and limitations as a building material that requires a very special presence, temporality and a bodily presence, and as such gives the photograph an interesting opponent, and creates an unexplored terrain between the spatial and pictorial surface.

At the moment I really want to continue my research into to glass and ideas of transparency, which are being used and misused in many contemporary buildings. The fact is that glass actually isn’t always transparent, but is taken as such for ideological purposes.

The Glaspaleis somehow represents ideas of progress, openness, technology and capitalist growth that made the old Spode factory obsolete.  It is interesting to follow its history up until today. The Glaspaleis itself was left to decay and threatened with demolition up until the 90’s, with nobody taking interest in the building until it was nominated an important architectural monument of the 20th century.

Јust аs the Glaspaleis hаd fіrst cоme tо symbolise the rise оf Heerlen frоm sleepy village tо bustling industrial town, аnd then the decay оf Heerlen аfter the closing оf the mines, іt nоw symbolises the revival оf the city. It was bought by the city and renovated according to the old drawings and Herleen now uses its cultural importance to promote itself, to display itself as a place of modernity. The Glaspaleis wаs never meant аs а monument оf architecture. But the passing оf tіme has made іt јust that. Maybe it is not so far from Spode after all.

At last I just have a small comment on the workshops title “Resurrecting of the obsolete”.  In relation to this I would like to mention the writer and theorist Jalal Toufics book The Withdrawal of Tradition Past a Surpassing Disaster that might be interesting to go into – he writes about how documents, objects, buildings become unavailable or invisible after a disaster or trauma, that their meaning has to be renegotiated. And that it is the job of the artist to point to this withdrawal of tradition as he also calls it. I find his thoughts appealing and intriguing in relation to the issues of site specificity and resurrection that I encountered at Spode and in Stoke in general.

Monday, 4 March 2013

 
Øyvind Suul

Resurrecting the Obsolete - Topographies of the Obsolete

In the start of the "Resurrecting the Obsolete" project I arrived at the site with great expectations and curiosity, but without knowing what I could expect. This was in one sense frustrating because I had visited the site briefly earlier, and I felt that this should have rewarded me with some basic ideas. 
 
No name (2012) H/D/W 78 x 93 x 77 cm. Found objects

Luckily I had an epiphany when I, on an impulse, started collecting objects and materials from the site. Soon I started to paraphrase and rephrase this material into new sculptural structures and concepts. The work on assembling the sculptures was intuitive and playful. What could work together from an aesthetic or formalistic perspective?

By putting together stuff that don´t belong together you realize that the sum of the parts sometimes are greater than each individual part. I found it interesting to observe this, and how different constellations sometimes made an absurd connection or comment to this site and its history.

Meadow (2012) H/D/W 182 x 200 x 100 cm. Found objects

The work I produced during September 2012 don´t appear to be site-specific at first sight. It is presented like autonomous sculpture, but all of the material has some kind of relationship to the closed down production at Spode Works. So when it´s presented in these particular surroundings it might link up with the past and the future of the site in various ways.

Omega (2012) H/D/W 65 x 170 x 170 cm. Found objects
The second part of this project, which happens this spring, is titled:
"Topographies of the Obsolete" and focuses on "The site" as a platform and motif for artistic research. My approach to the project will be hands-on this time around also. I want to experiment with spacial interventions and actions that infiltrate the architecture.

Words like "plug-ins", "site-limited sculpture" and "Add-ons" helps create some kind of framework for my attitude towards "The site" as an artistic medium.
No name (2012) H/D/W 78 x 93 x 77 cm. Found objects

Untitled (2012) Found objects

Untitled (2012) H/D/W 80 x 125 x 100 cm. Found objects

Untitled (2012) H/D/W 108 x 142 x 70 cm. Found objects


Meadow (2012) H/D/W 182 x 200 x 100 cm. Found objects.


WOW! (2012) H/D/W 25 x 216 x 60 cm. Found objects


Untitled (2012) H/D/W 108 x 142 x 70 cm. Found objects


Untitled(2012) H/D/W 190 x 58 x 300 cm. Found objects

Untitled (2012) H/D/W 240 x 110 x 110 cm. Found objects


Thursday, 28 February 2013

Katherine Hayward


My current work has been focusing on scale and material combinations that cause tension and intrigue for the viewer. I am interested in what happens when materials come together especially between ceramics and inflatable’s. I am really interested in movement and have been exploring this through inflatable sculptures and am now beginning to bring them together with the ceramic work.


"Stretch 1" Katherine Hayward,
3 Pedestal fans, 4 rings with concrete bases, 4 inflated wind-gloves
Interim Exhibition, Newcastle, December 2012

Katherine Hayward
Ceramic pieces and Inflatable PVC
 bed. Test piece 1 and Test piece 2. 
Tic Space, Newcastle University, February 2013
                          

My work began from an idea I had in Belgium whilst on Erasmus (January - July 2012), where I started to notice how small I was. I began looking at ways of how I could become taller and these ideas developed into the body of work I called "The Prototypes" (http://hay-katie.tumblr.com/)  I created quite large sized works whilst I was away, trying to almost scale up to the city and prove myself to my new surroundings and peers.


"The Prototypes"  Katherine Hayward,
June 2012,
Group Exhibition "MULTIKULT"
Huset, Gent, Belgium
Drawing and collage has become a fundamental part of my work, allowing me to get my ideas down and out of my head and help visualise what installations or sculptures will look like.


 Selection of Drawings and Collage, Katherine Hayward, 2012-13 


Space drawings


In a week I am going back to England but I have been trying to revisit Spode already by looking at photographs.

Here is the main work i did during our workshop in September. I am interested in maps, oblique strategies and tactility  In this work I layered an old map of a heating proposal that I found in the factory, on to the actual room. I draw the lines from the map in scale 1:1 as if projected from above with electrical tape. This started of a whole new body of work which I call space drawings.


I worked with details to draw attention to the room itself.


Tuesday, 26 February 2013

Morten Modin

words, reflections:

-transportation--> narrow boats along the train line, city asleep, -Jean Baudrillard, simulacra and simulacrum = simulated reality?
-untouched
-computertraces - digital past, Order of things (Michel Foucault) --> fragile objects
-The trust in our knowledge of realism might be out of place when working in areas where you do not even know what kind of past that really has been taking place... -communication with Stoke <-> workshop#/&%?


 ------

Past works that relates to new ideas for Spode: